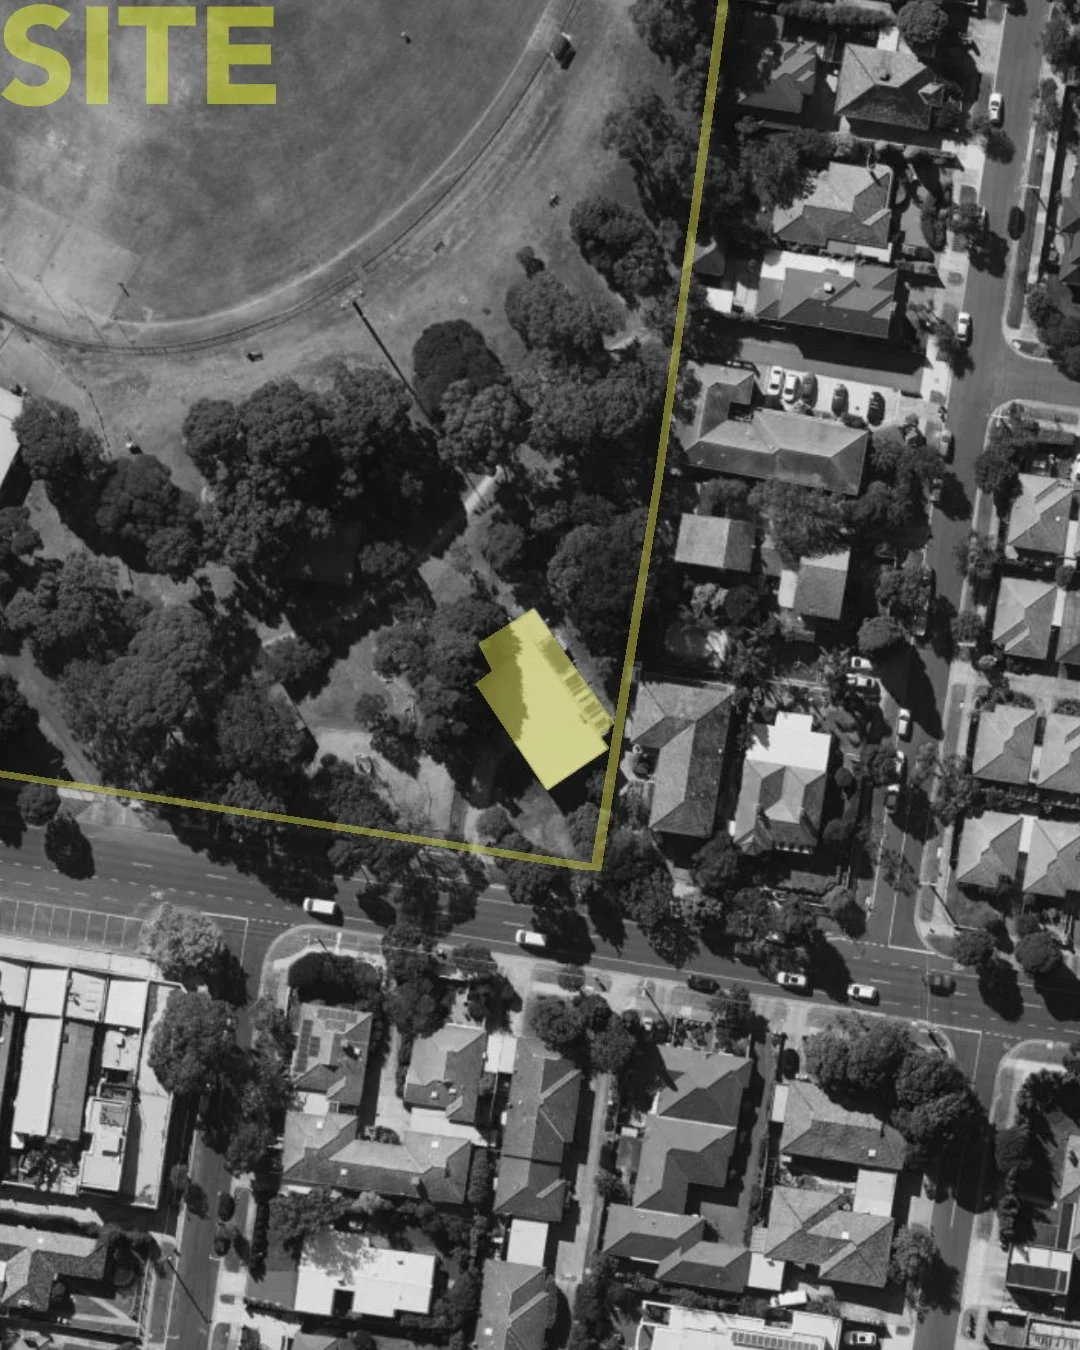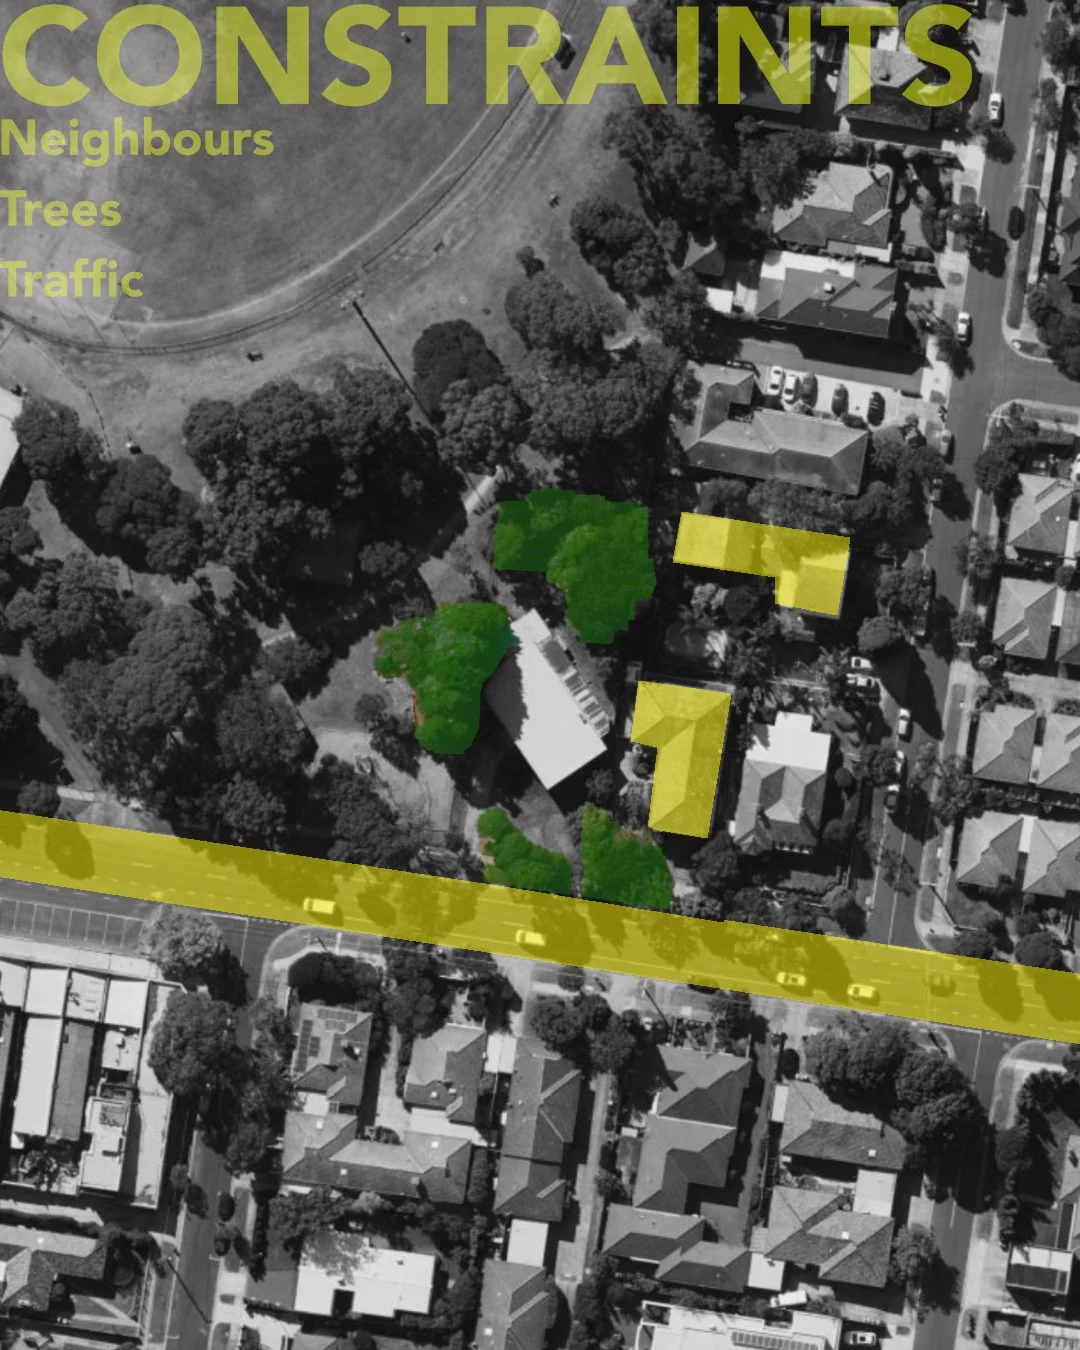
SITE 001 - Cheltenham, Bayside - Concept
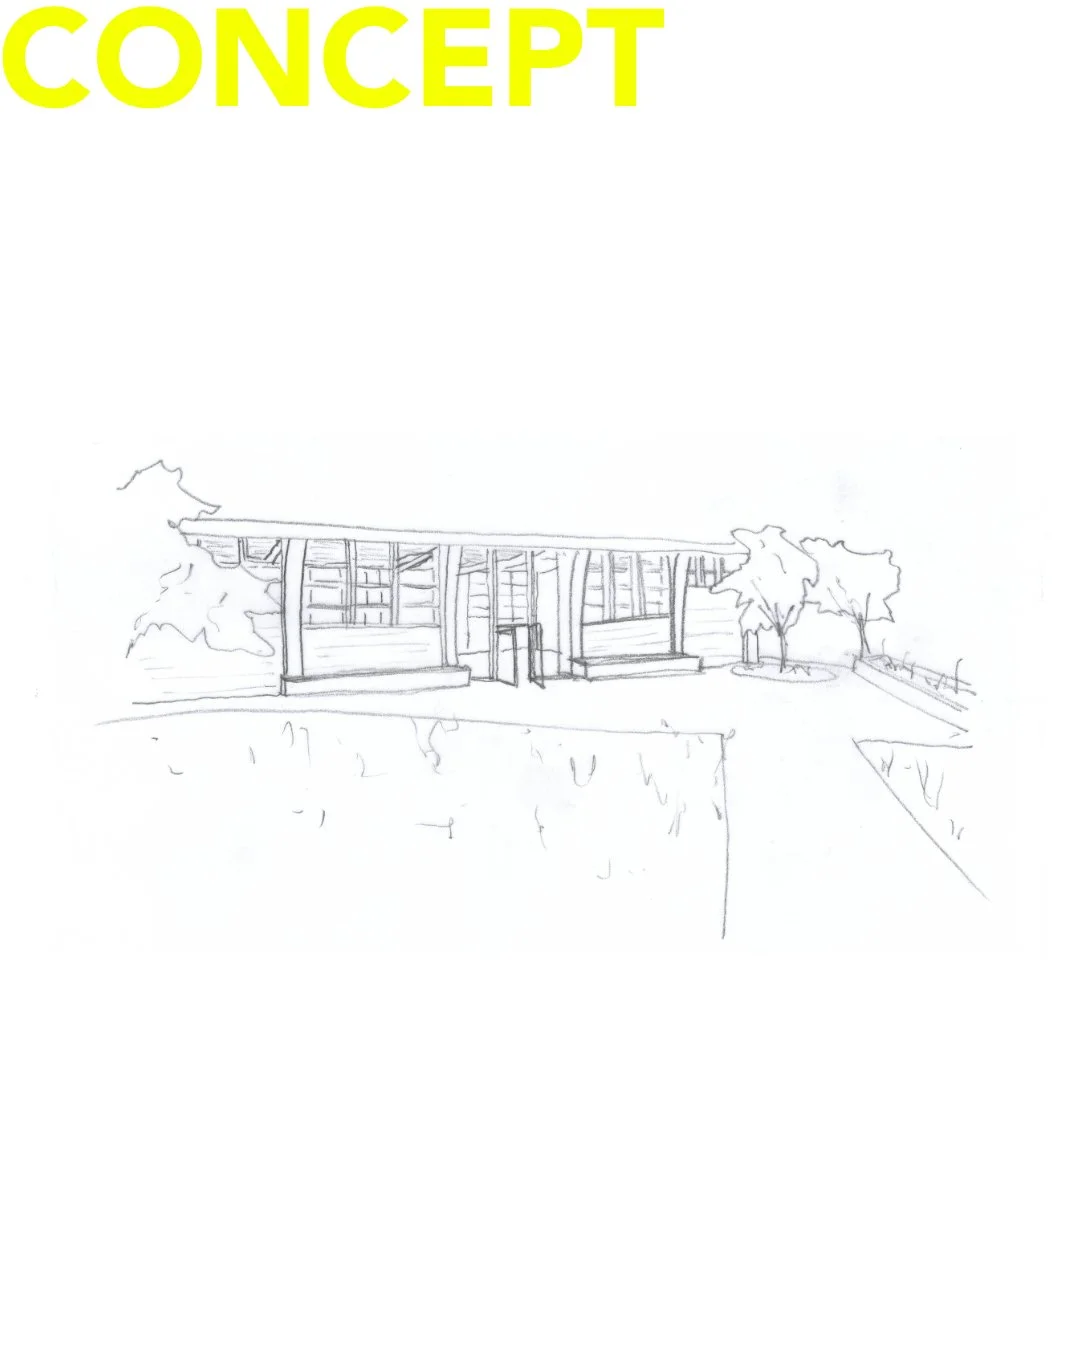
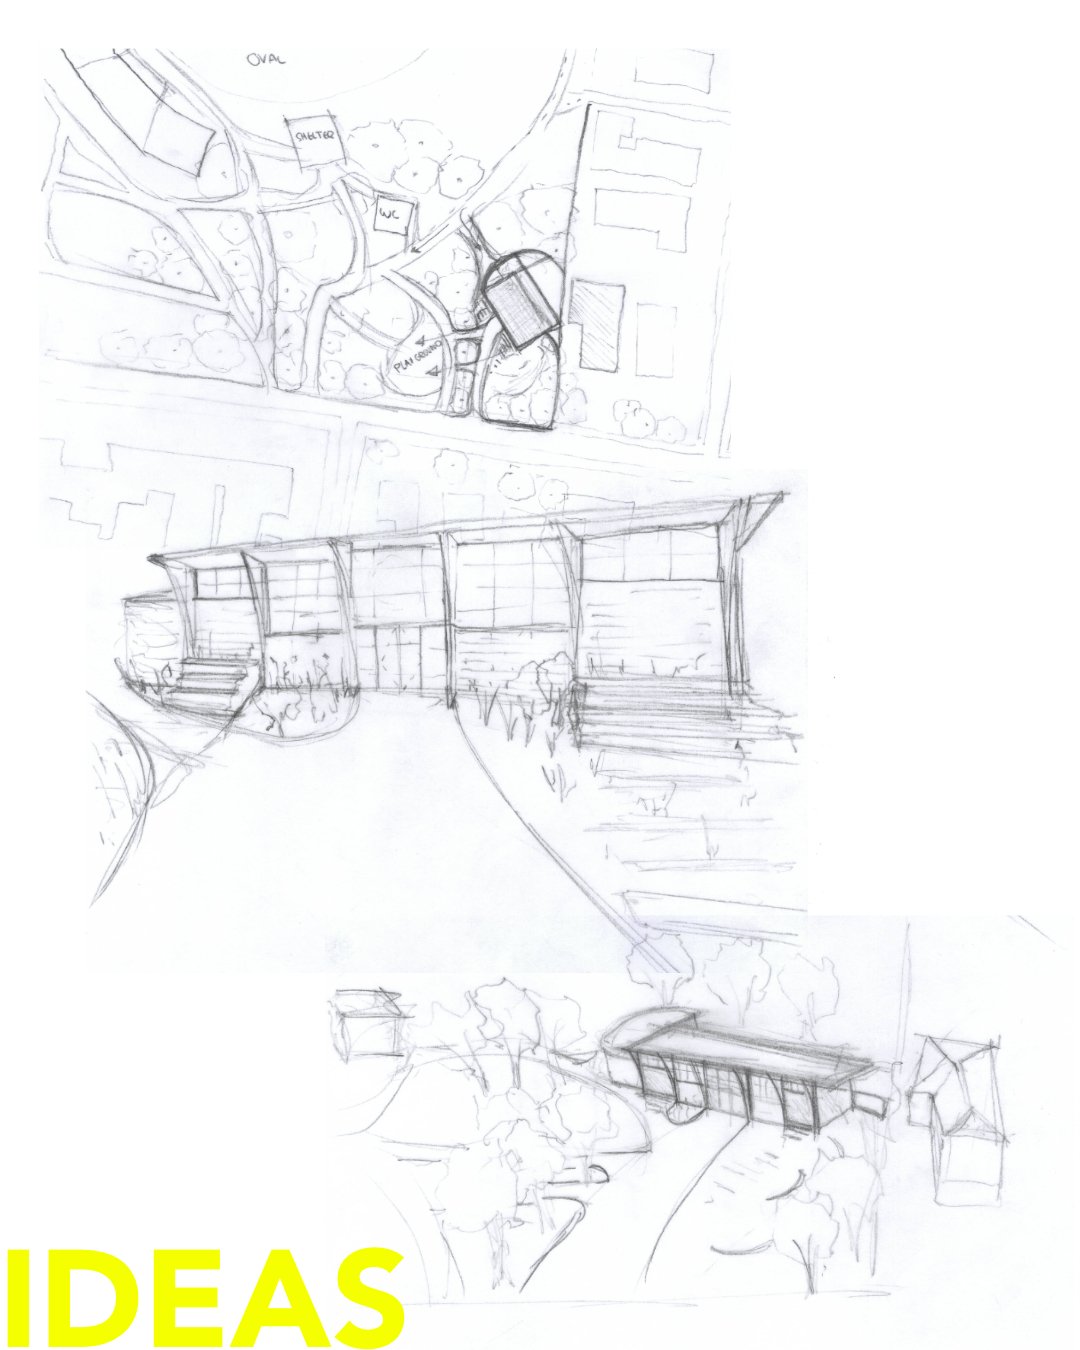
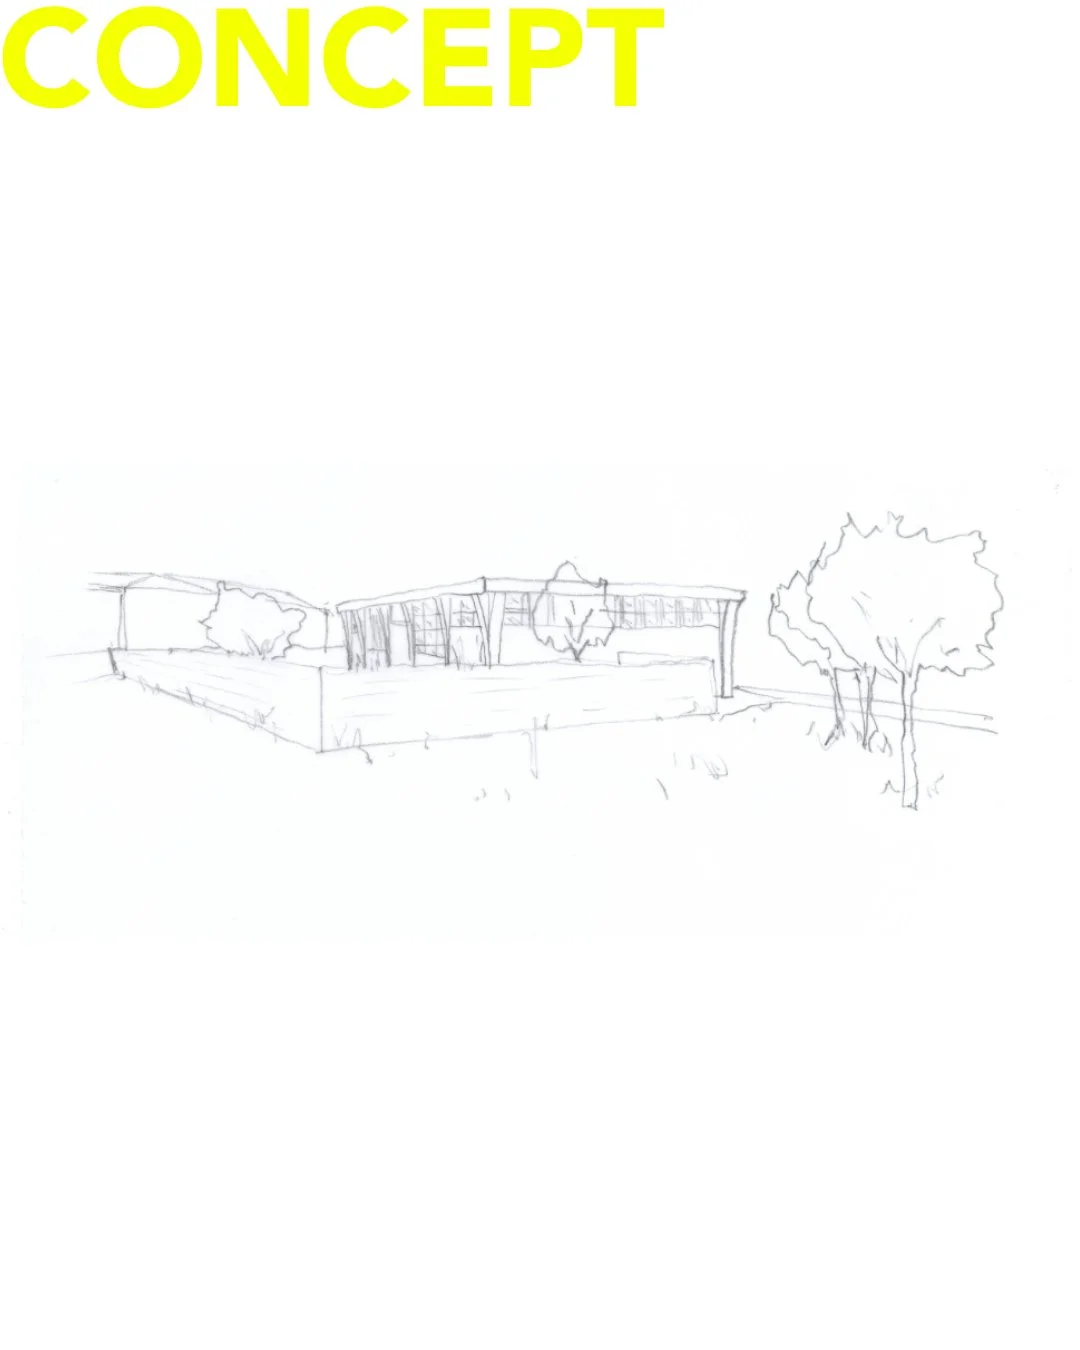
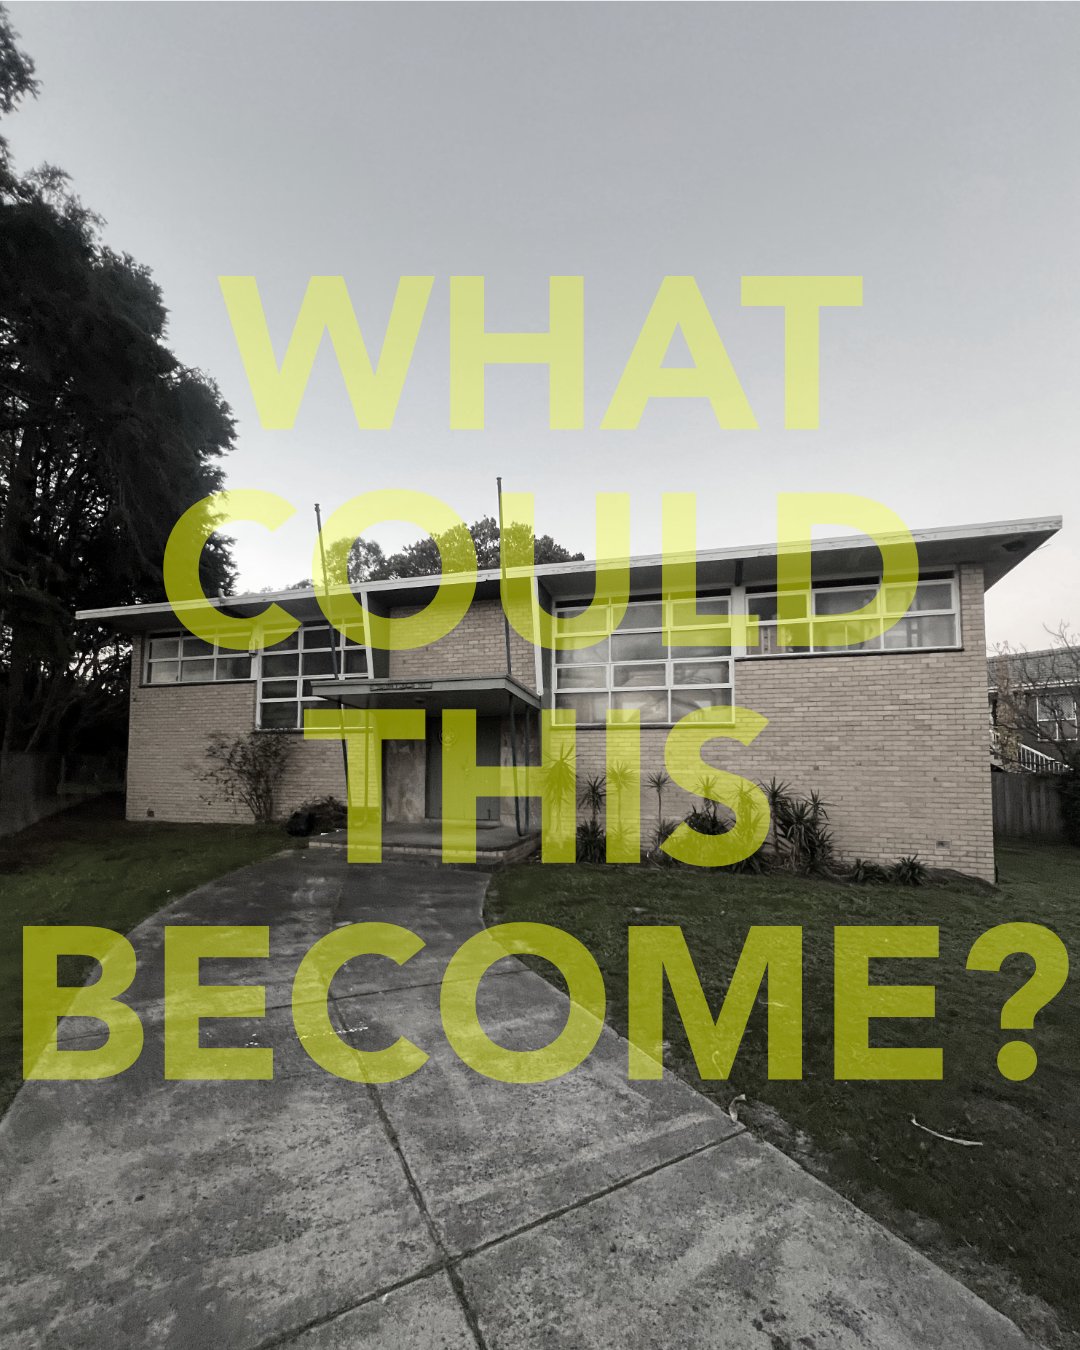
This concept explores the potential of an underutilised building, with the aim of introducing greater diversity of uses to the local area and creating a space that enhances community connection and engagement. The design approach is based on the following principles:
- Walled community garden creating opportunities for learning, planting and growing.
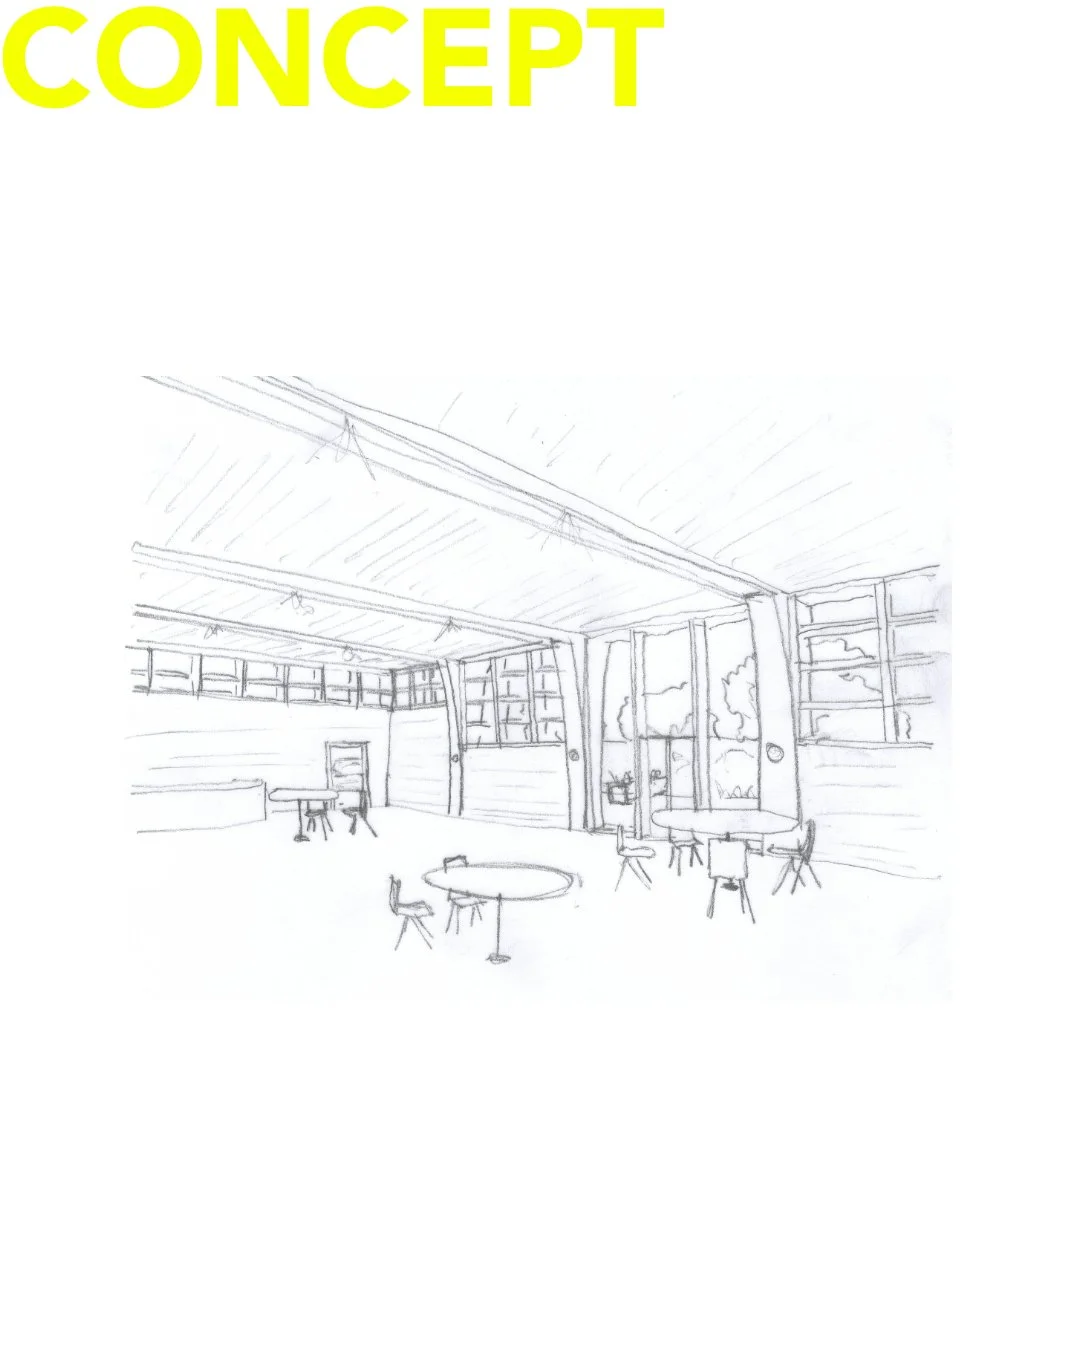
- Flexible open-plan hall accommodating a range of activities and events. The expressed structure allows for future changes of use while creating a strong architectural character.
- Dedicated storage facilities supporting a variety of activities, events and community uses.
- Piazza providing a flexible outdoor space for stalls, events and arts activities.
- Landscape screening creating privacy while maintaining a connection to the surrounding environment.
- Café / bar providing a welcoming hospitality offering while generating additional revenue to support the hall.
- Strong connection between inside and out through extensive glazing, bringing natural light into the building and visually connecting the internal and external spaces.
- Opportunity to tackle loneliness, wellbeing and street surveillance.