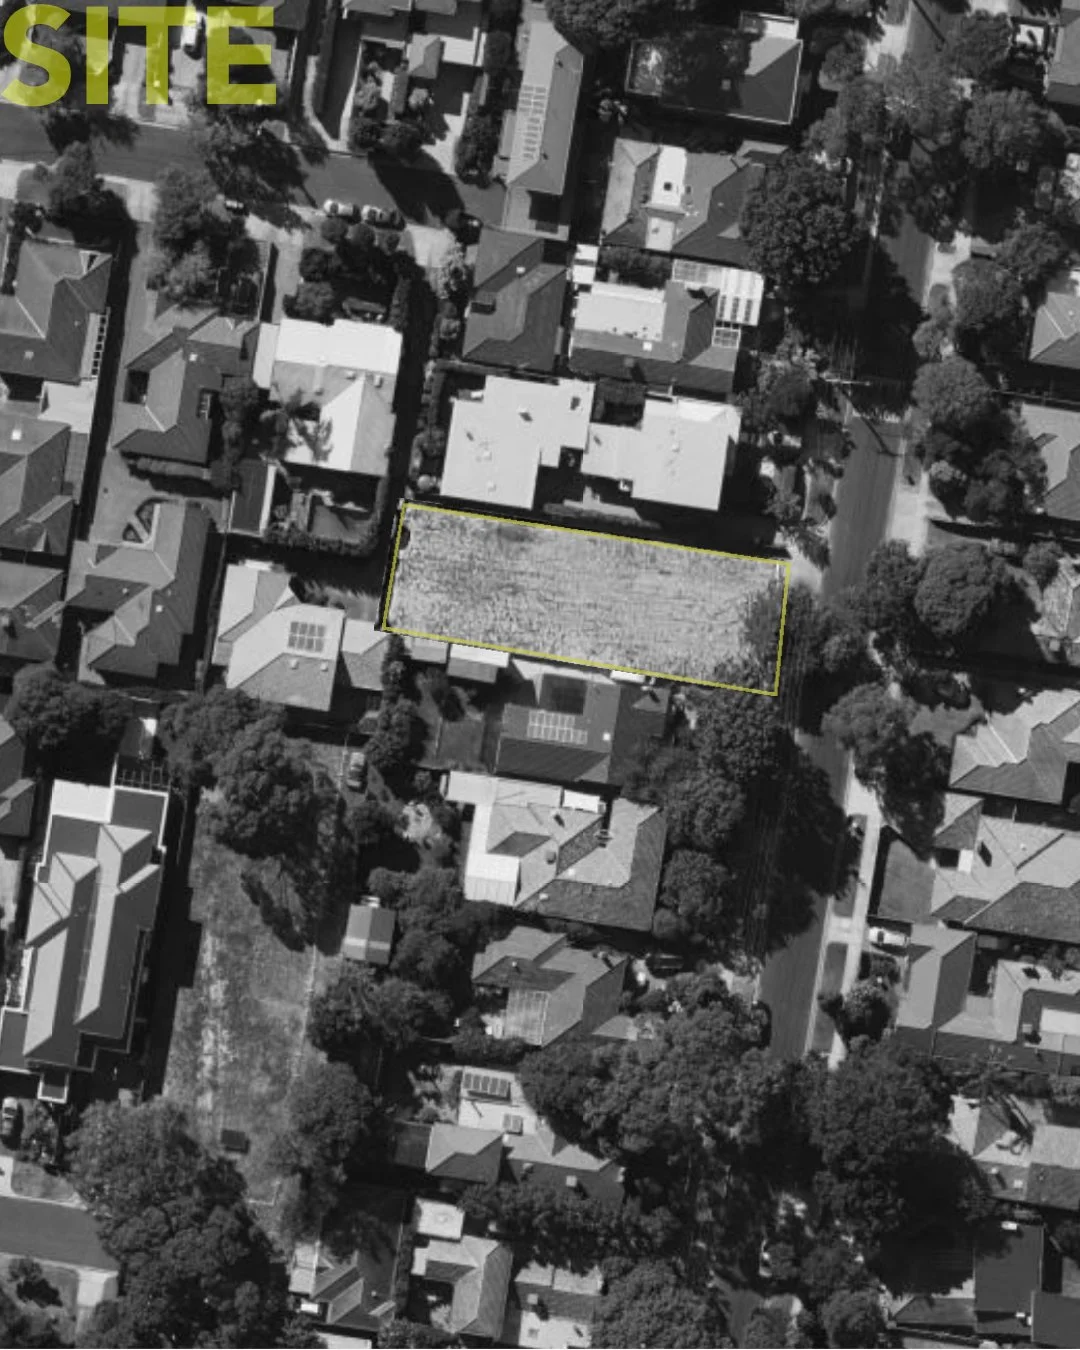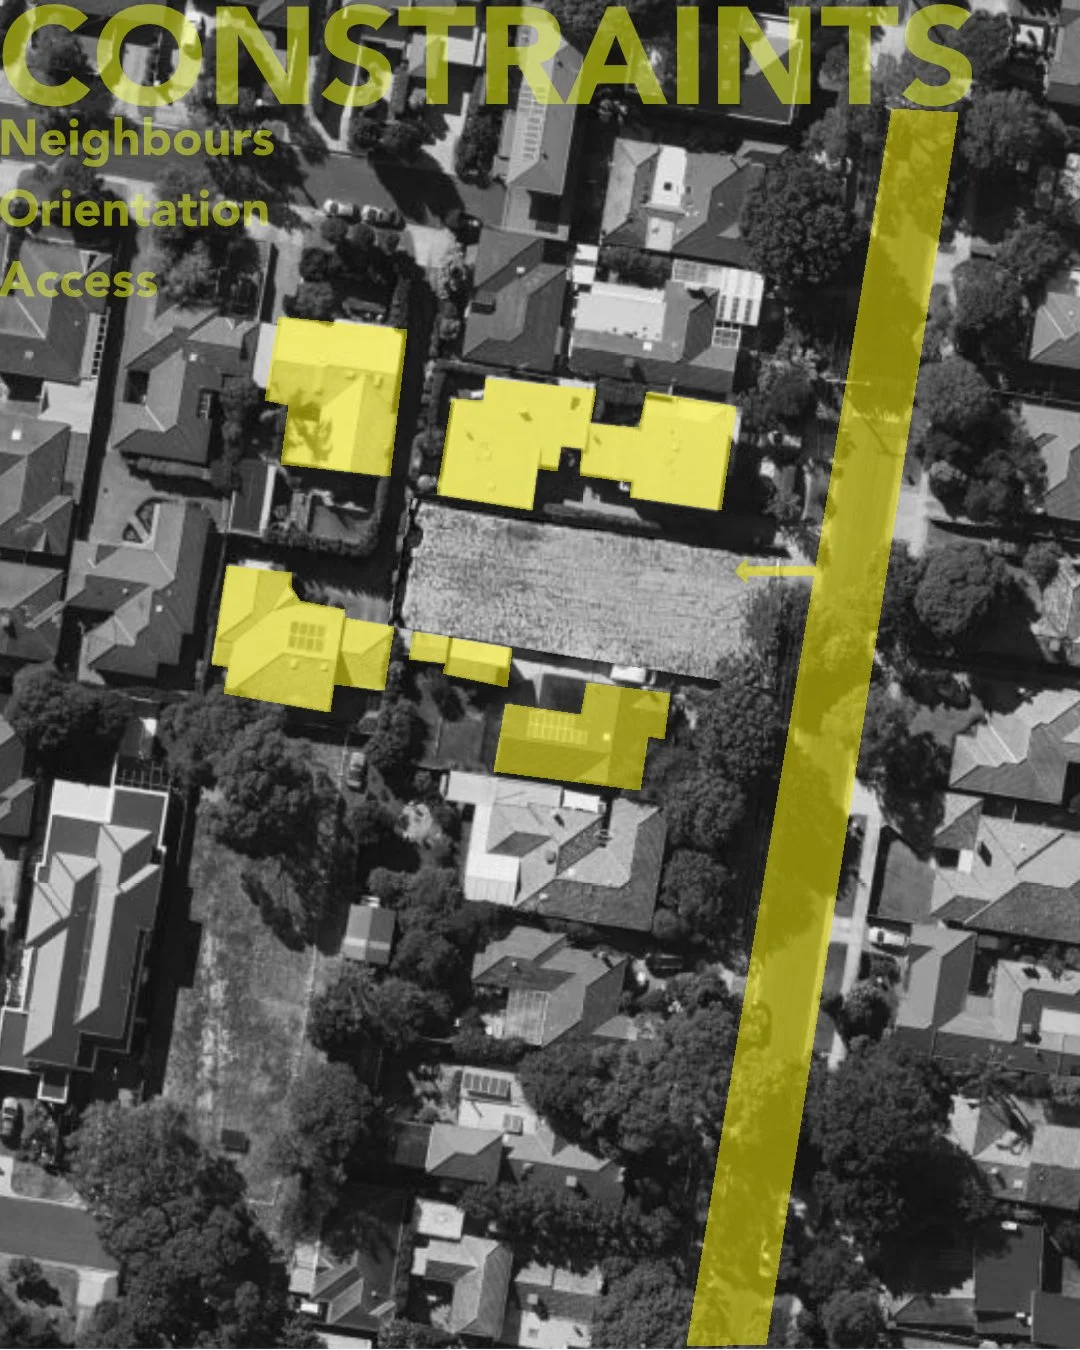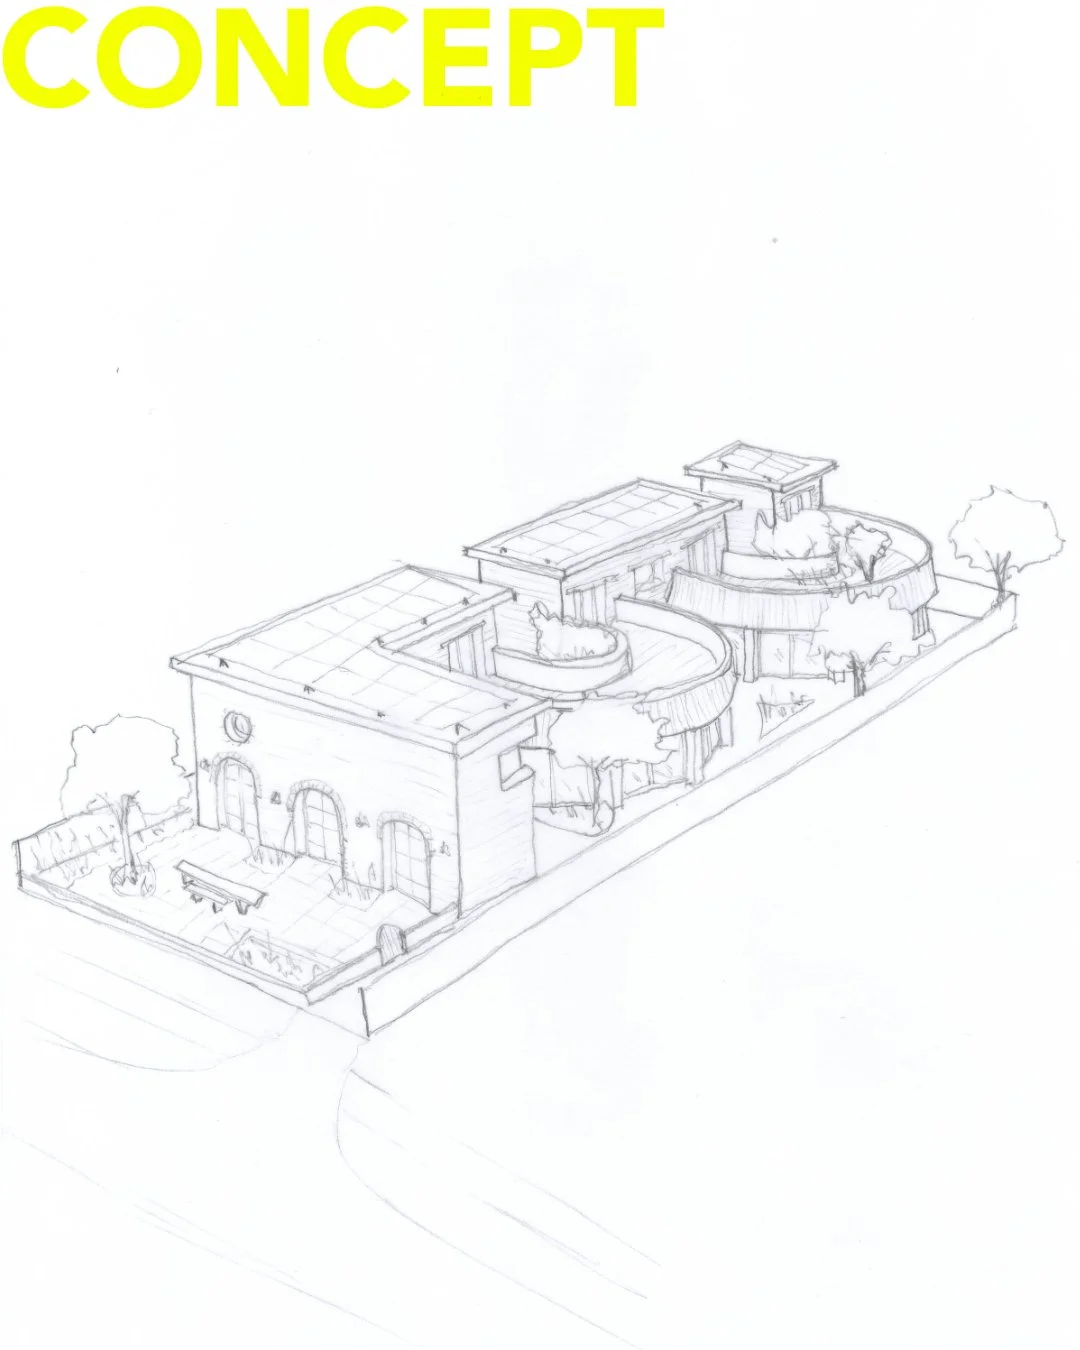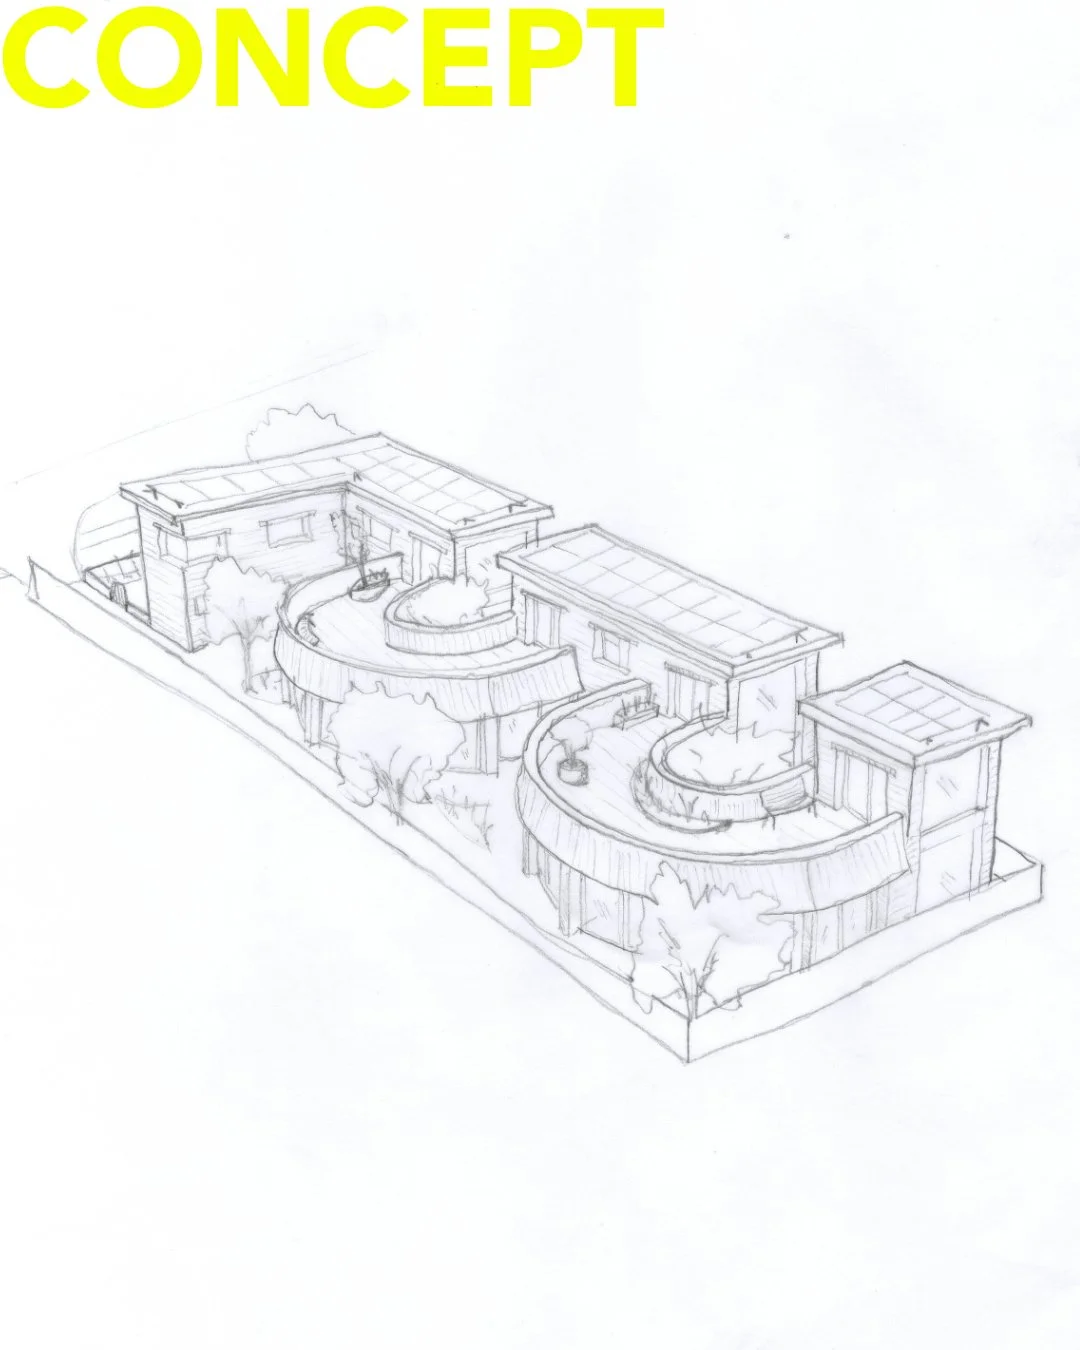
SITE 003 - Beaumaris, Bayside - Concept
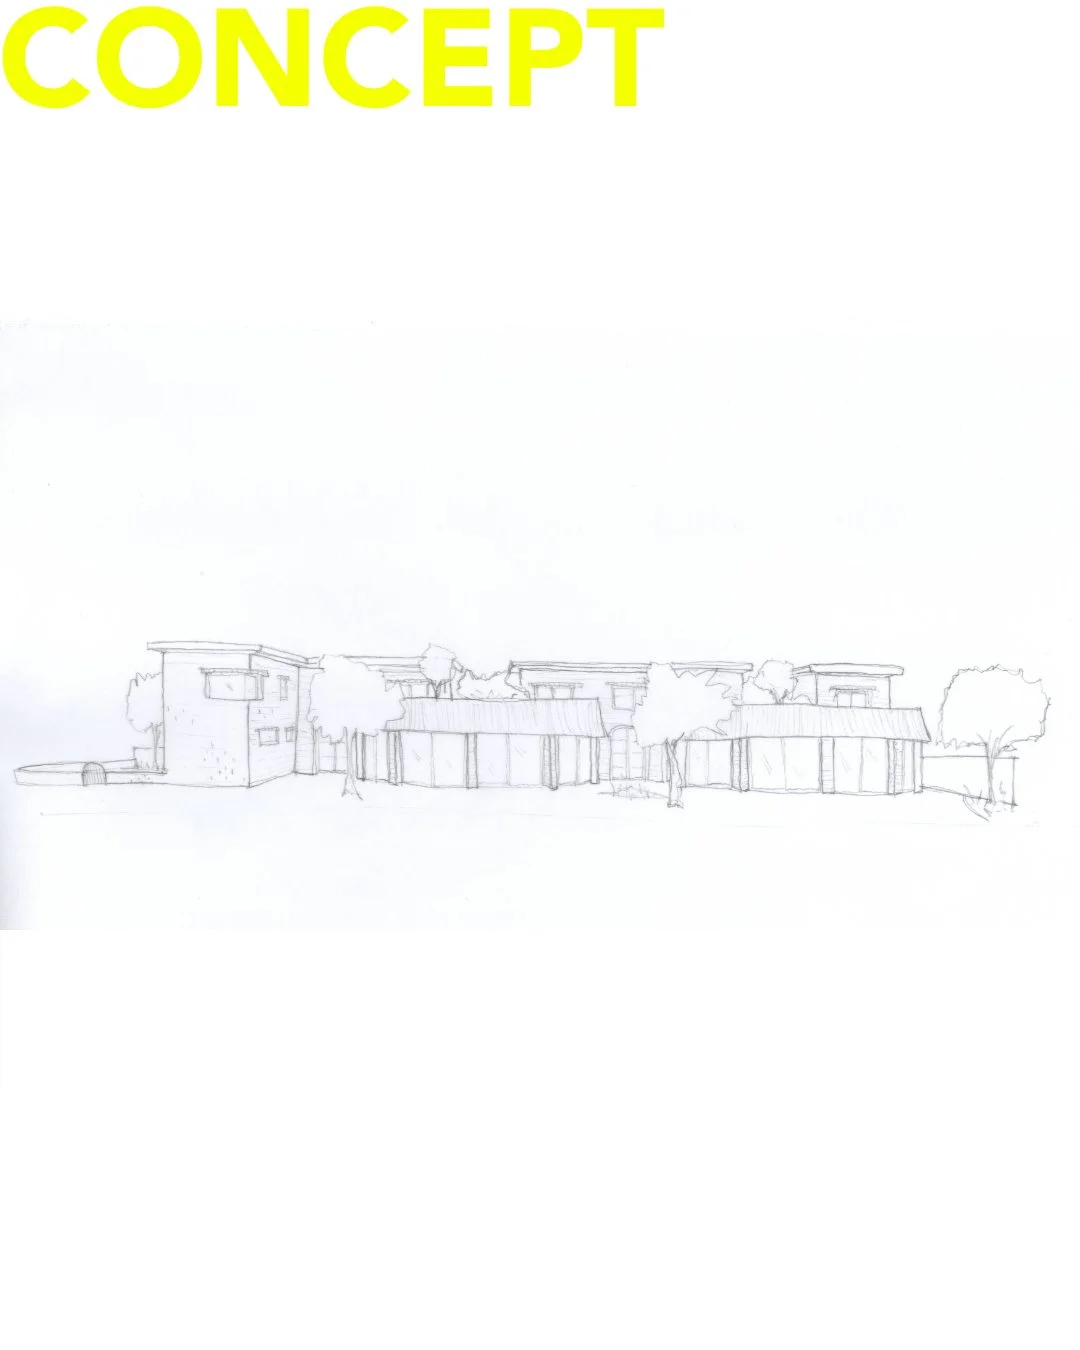
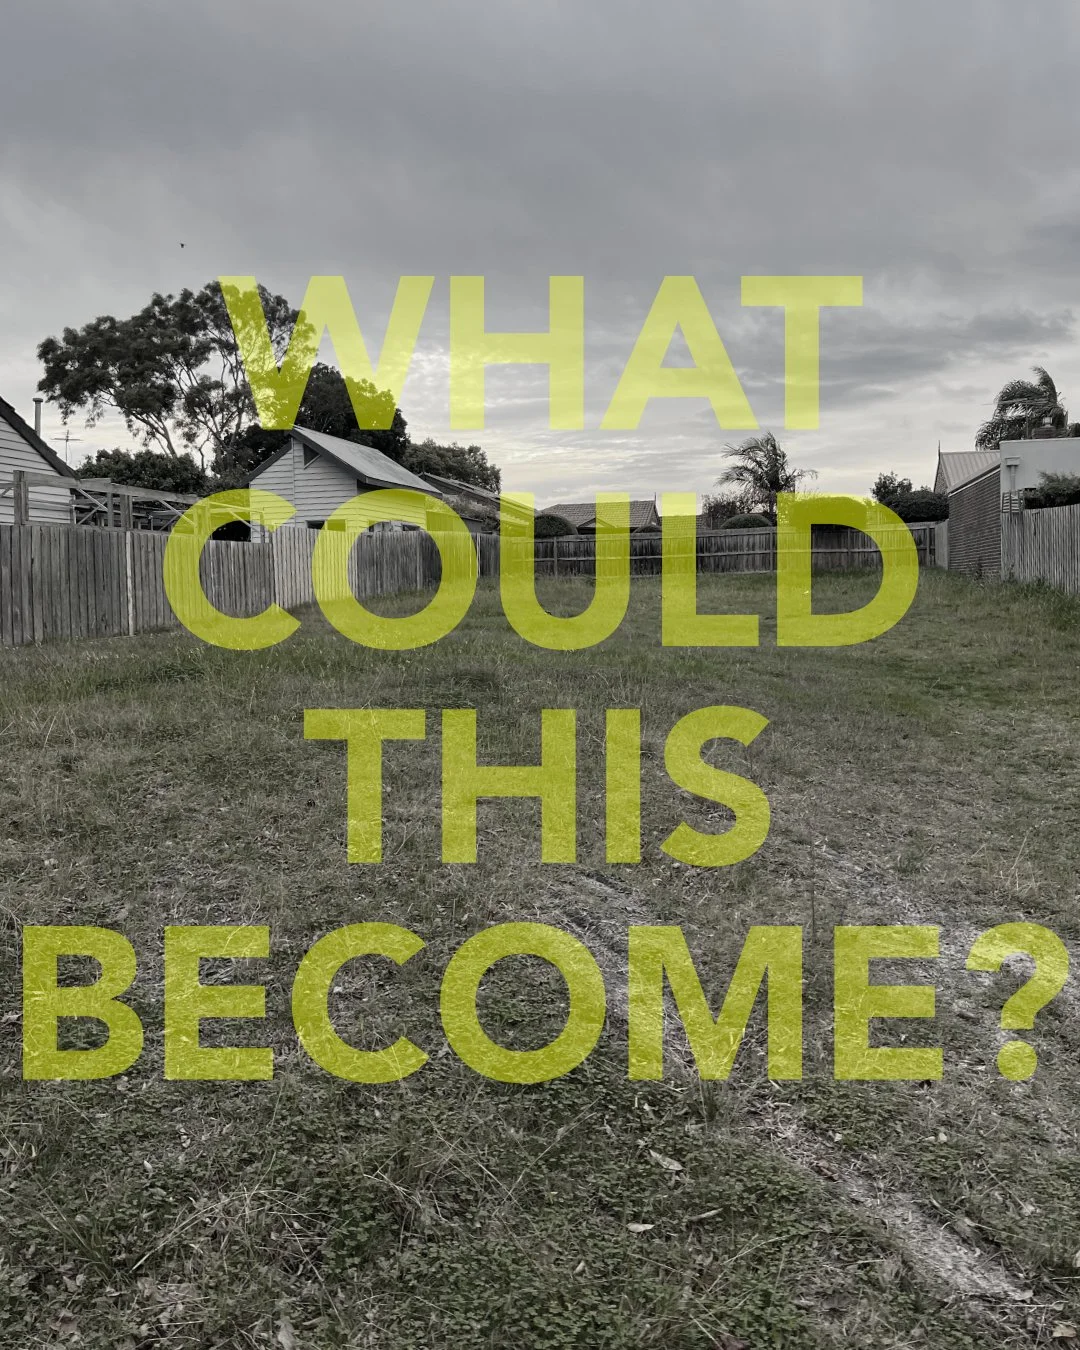
This concept explores the potential of an underutilised site by introducing assisted living housing for people who want to live independently but require help with some daily tasks. The aim is to create an accessible and social environment with strong connections to nature, light, community and comfort while boosting health and wellbeing. The design approach is based on the following principles:
- Building form that responds to the environment, maximising light and connections to the landscape.
- Shared spaces that encourage social interaction, creating opportunities to meet, gather and connect.
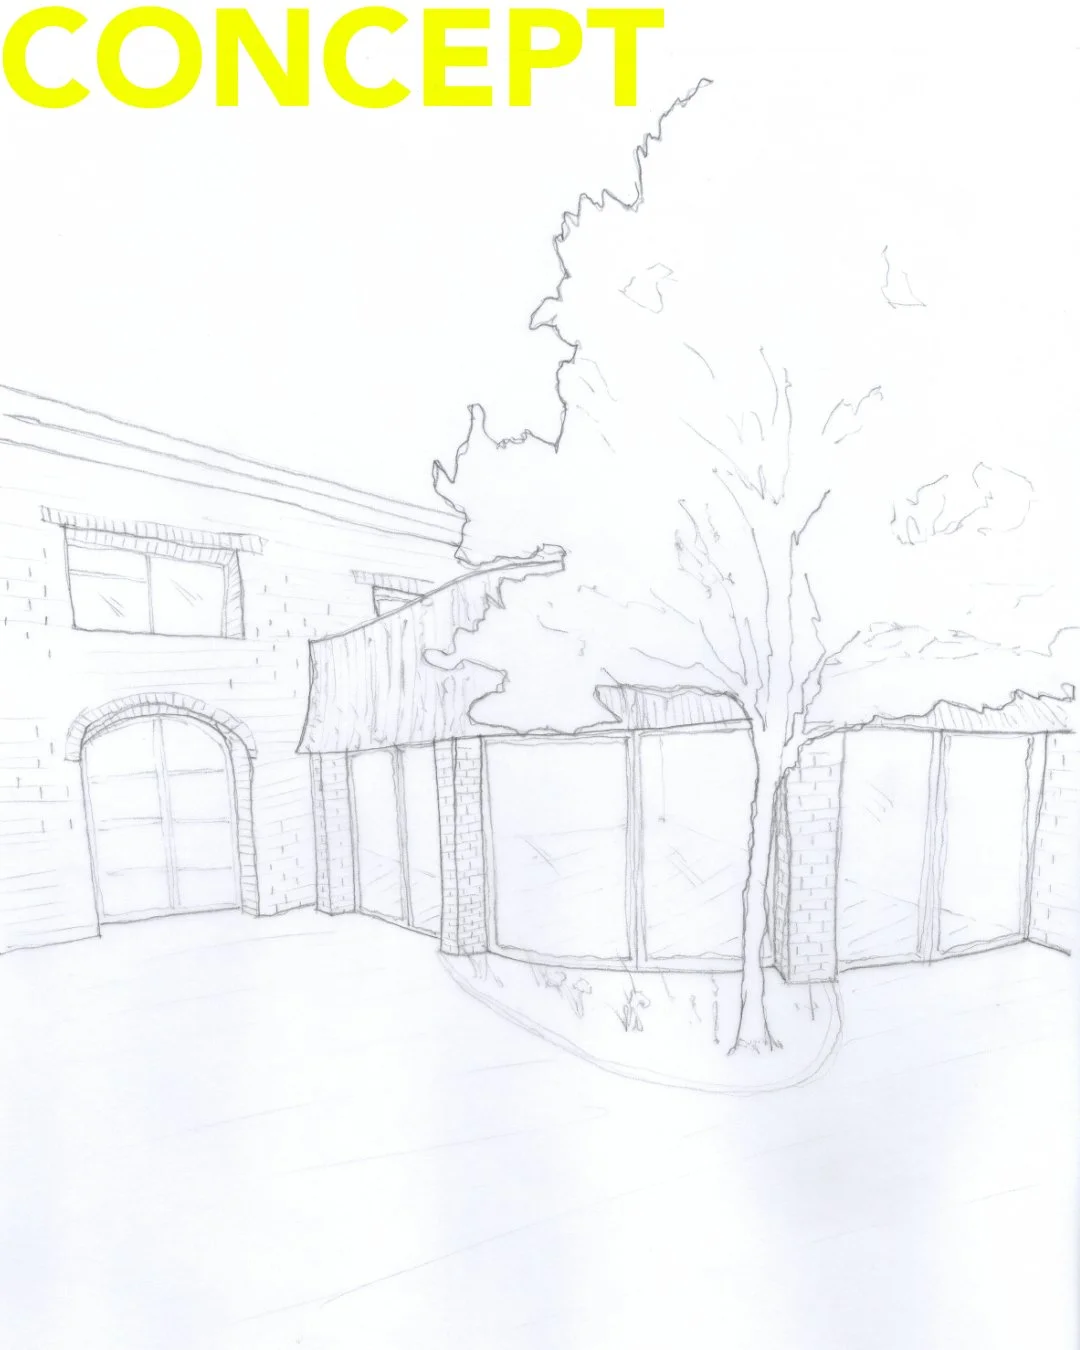
- A series of courtyards lined with glazed elements to strengthen connections to the outdoors and provide places to meet through all seasons.
- Semi-private roof terraces, elevated one storey to provide moments of sanctuary while maintaining a connection to the more public courtyards below.
- Deep reveals and overhangs to provide shade and manage harsh northern summer sun.
- Shallow blocks allowing all rooms to benefit from to natural ventilation.
- Tactile materials to create natural sensory experiences, engaging the sense of touch and helping users feel connected to their surroundings and the present moment.